
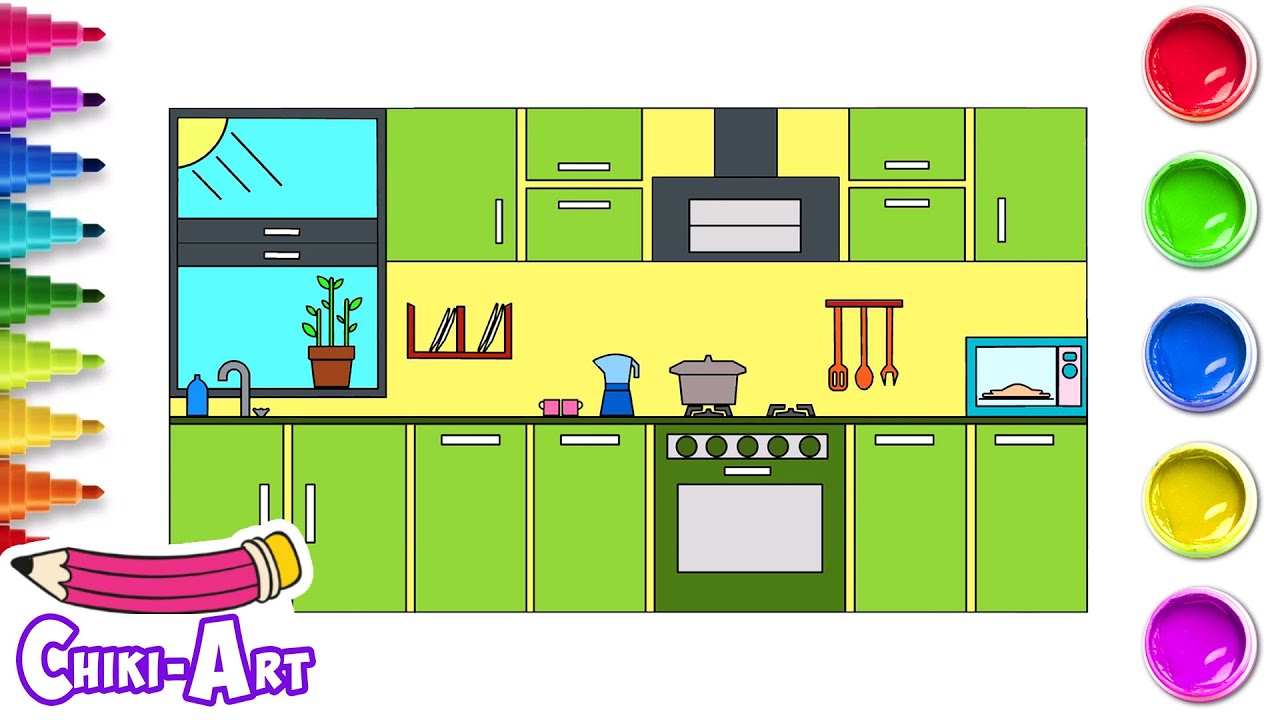
Are you ready to bring your kitchen ideas to life on paper? Learning how to draw a kitchen is easier than you think, and it’s a powerful way to visualize your dream space.
Whether you want to redesign your home or just explore your creativity, this guide will walk you through simple steps to create a clear and detailed kitchen drawing. By the end, you’ll have the confidence to sketch your perfect kitchen layout and make smarter design choices.
Let’s get started and turn your vision into a stunning drawing!
Choosing Your Kitchen Style
Choosing your kitchen style sets the foundation for every design decision you make. It affects the layout, color scheme, materials, and even the appliances you select. Taking the time to define what style fits your needs and personality helps avoid costly changes later and ensures your kitchen feels truly yours.
Modern Vs Traditional Designs
Modern kitchens focus on clean lines, minimalism, and often use sleek materials like stainless steel and glass. They tend to have open layouts and hidden storage to keep the space clutter-free.
Traditional kitchens offer warmth and character with detailed cabinetry, natural wood finishes, and classic fixtures. They often feature decorative elements like crown molding or vintage-inspired hardware.
Which style speaks to you more: the simplicity of modern or the comfort of traditional? You can also mix elements to create a balanced look that suits your lifestyle.
Incorporating Personal Taste
Your kitchen should reflect your personality and daily habits. Think about colors, textures, and shapes that make you feel comfortable and inspired.
Consider your favorite activities in the kitchen. Do you enjoy cooking large meals, entertaining guests, or quick breakfasts? These preferences can guide your style choices.
Adding personal touches like unique backsplashes, open shelving for your favorite cookbooks, or a statement light fixture can make the kitchen uniquely yours.
Balancing Functionality And Aesthetics
Beauty matters, but your kitchen must work well for your routines. Prioritize layouts that allow easy movement between cooking, cleaning, and storage areas.
Storage solutions like pull-out drawers, pantry cabinets, and corner units keep your space organized without sacrificing style.
Ask yourself: Does this design make my daily tasks easier? Striking the right balance between looks and practicality ensures a kitchen you enjoy using every day.

Credit: www.youtube.com
Gathering Essential Tools And Materials
Before you start sketching your dream kitchen, it’s important to gather all the tools and materials you’ll need. Having the right supplies not only makes the drawing process smoother but also helps bring your ideas to life more clearly. Whether you prefer traditional drawing or digital design, setting up properly will save you time and frustration.
Drawing Supplies Needed
Basic pencil and paper can get you started, but having a few extra supplies will elevate your drawings. Grab a set of mechanical pencils with different lead grades to create sharp lines and shading.
Don’t forget an eraser—both a regular one and a kneaded eraser work best for precise corrections.
Rulers and a protractor help you keep your kitchen layout accurate, especially when drawing cabinets and countertops to scale.
- Graph paper to maintain consistent proportions
- Colored pencils or markers for adding detail and depth
- Fine-tip pens for outlining your final design
Have you noticed how using colored pencils can make your sketches pop and feel more realistic? Try it and see how it changes your perspective on your own design.
Software Options For Digital Designs
If you prefer working on a computer or tablet, several user-friendly programs can help you design a kitchen layout digitally. SketchUp is great for beginners and offers 3D modeling features that help you visualize space from every angle.
For more detailed floor plans, Sweet Home 3D provides an easy interface and drag-and-drop furniture options.
Adobe Illustrator is perfect if you want more control over vector drawings and sharp lines.
- SketchUp – 3D modeling with free and paid versions
- Sweet Home 3D – Simple floor planning tools
- Adobe Illustrator – Vector-based design software
- AutoCAD – Professional-grade tool (more advanced)
Which software feels most natural to you? Experimenting with a few can help you find the best fit for your style.
Setting Up Your Workspace
Your workspace impacts how comfortable and productive you feel while drawing. Make sure you have good lighting—natural light is best, but a bright desk lamp works well too.
Organize your tools within reach to avoid constant interruptions. A tidy space helps keep your mind clear and focused on your kitchen design.
Consider a large, flat surface for spreading out your papers or tablet. If you’re using digital tools, a comfortable chair and adjustable screen height reduce strain during long sessions.
Have you noticed how a clutter-free space can improve your creativity? Take a moment to set up your area before diving into the drawing process.
Planning The Kitchen Layout
Start by measuring your kitchen space accurately. Sketch the layout, placing key elements like the sink, stove, and fridge for easy access. Plan pathways to keep the space functional and comfortable.
Planning the kitchen layout is a crucial step in designing a functional space. A well-thought-out layout ensures smooth workflow and efficient use of space. It involves measuring the space accurately, creating a detailed floor plan, and positioning key elements strategically. Each of these steps plays a significant role in crafting a kitchen that meets your needs.
Measuring The Space Accurately
Start by measuring the kitchen space with precision. Use a tape measure to record dimensions of walls, doors, and windows. Note the location of plumbing and electrical outlets. Accurate measurements are vital for a layout that fits perfectly.
Creating A Floor Plan
Draw a detailed floor plan of your kitchen. Use graph paper or a digital tool for precision. Mark where appliances, counters, and storage will go. A well-crafted plan helps visualize the kitchen’s flow and function.
Positioning Key Elements
Arrange the kitchen’s key elements for optimal efficiency. The stove, sink, and fridge form the work triangle. Keep this triangle compact for easy movement. Place counters and storage within reach of these elements. This setup ensures a seamless cooking experience.

Credit: www.youtube.com
Sketching Basic Shapes
Sketching basic shapes is the foundation of drawing any kitchen layout. It helps organize space and sets the stage for detailed work. Start with simple forms that represent walls, counters, and large objects. These shapes guide the proportions and placement of all kitchen elements.
Use light, loose lines at first. This allows easy changes. Focus on the overall flow and structure. Keep the shapes clear and simple to avoid confusion later. This step saves time and effort during detailed drawing.
Outlining Walls And Counters
Begin by drawing the kitchen walls as rectangles or squares. These shapes frame the space. Next, add counters using long rectangles. Place them along the walls or as islands in the center. Keep edges straight and corners sharp. This creates a clear kitchen boundary.
Drawing Cabinets And Appliances
Sketch cabinets with smaller rectangles or squares above and below the counters. Use vertical lines to separate each cabinet. Appliances like the fridge, stove, and dishwasher are bigger rectangles or squares. Position these shapes logically for a natural kitchen flow. Keep proportions realistic.
Adding Doors And Windows
Draw doors as rectangles or arches on the walls. Use lines to show the door swing. Windows are simple rectangles or squares placed above counters or on empty walls. Mark panes or grills with thin lines. These shapes add light and access points to your kitchen design.
Adding Details And Textures
Adding details and textures transforms a basic kitchen drawing into a lively and realistic space. Details breathe life into your design, making it easier for others to visualize the final look. Textures add depth and interest, helping your kitchen feel more tangible and inviting.
Designing Cabinet Styles
Cabinets are the backbone of any kitchen design. Choose styles that reflect the vibe you want—modern flat panels, classic shaker doors, or rustic beadboard. Adding small details like handles, knobs, and trim can completely change the cabinet’s personality.
Think about how the cabinet doors open and the space between them. Including glass inserts or open shelving in some areas adds variety and breaks monotony. Try sketching different styles side by side to see what feels right for your kitchen.
Incorporating Lighting Fixtures
Lighting fixtures aren’t just functional; they define the mood of your kitchen. Draw pendant lights over islands, under-cabinet lighting for countertops, or recessed ceiling lights for general illumination. Each type has its shape and placement that impacts the room’s feel.
Consider how light interacts with surfaces. Reflective materials like chrome or glass fixtures add sparkle, while matte finishes soften the glow. Ask yourself: what kind of atmosphere do you want when you cook or entertain?
Texturing Floors And Walls
Floor and wall textures set the stage for your kitchen’s entire look. Use patterns like tile grids, wood grain lines, or stone textures to add realism. Small details like grout lines or wall paneling bring your drawing closer to what the real kitchen would feel like underfoot and sight.
Experiment with different flooring options—smooth hardwood, patterned tiles, or even textured concrete. On walls, think about backsplashes or paint finishes that contrast or complement your cabinets. How does the texture change the way you imagine moving through the space?
Applying Colors And Finishes
Applying colors and finishes brings your kitchen drawing to life. It adds depth, texture, and mood to the space. The choices you make here can completely transform how your kitchen feels and looks.
Choosing A Color Palette
Your color palette sets the overall tone of the kitchen. Think about whether you want a warm, cozy vibe or a bright, modern look. Neutral shades like whites and grays create a clean background, while bold colors like navy or forest green add personality.
Try selecting 3 to 5 colors to keep the design balanced. Use one main color for walls or large surfaces, a secondary color for cabinets or counters, and an accent for details like handles or backsplashes. Have you considered how these colors will affect the room’s brightness and mood?
Rendering Materials Realistically
Different materials reflect light and color in unique ways. Wood, tile, metal, and glass each have their own texture and shine. To make your drawing convincing, pay close attention to these differences.
Use varied brush strokes or shading techniques to show roughness or smoothness. For example, a glossy tile surface needs sharper highlights, while a matte wood finish should have softer, diffused light. Experiment with layering colors to capture these subtle effects.
Highlighting Light And Shadow
Light direction defines the space and adds depth. Decide where your light source is coming from—natural sunlight through a window or artificial lighting overhead. Shadows will fall opposite the light, helping objects look three-dimensional.
Don’t just add shadows under objects; think about how light bounces off surfaces and creates reflections. Adding small highlights on shiny surfaces can make your drawing pop. How will you use light to guide the viewer’s eye through your kitchen design?
Finalizing The Drawing
Finalizing the drawing is the last and most important phase in your kitchen design. This stage ensures your sketch looks accurate and ready to share. Attention to detail here makes your drawing clear and professional.
Reviewing Proportions And Perspective
Check all measurements carefully. Cabinets, countertops, and appliances should fit well together. Confirm the scale matches the real kitchen size. Look at the drawing from different angles. Make sure the perspective lines lead to the right vanishing point. This gives the drawing depth and realism.
Making Adjustments
Fix any parts that seem out of place. Adjust shapes that look too big or too small. Smooth rough lines and sharpen edges where needed. Erase unnecessary marks to keep the drawing clean. Add missing details like handles or light fixtures. Small changes improve the overall balance and clarity.
Preparing For Presentation
Use a clean sheet or digital layer for the final version. Darken the main lines to highlight the structure. Add color or shading to show materials and textures. Label key areas clearly with neat handwriting or text boxes. Save or print the drawing in high resolution. A polished presentation helps others understand your kitchen design easily.

Credit: www.youtube.com
Tips For Stunning Kitchen Designs
Designing a kitchen that is both beautiful and practical can transform your daily routine. Focus on key elements that enhance the space and reflect your style. Small details make a big difference in achieving a stunning kitchen design.
Maximizing Space Efficiency
Use every inch of your kitchen wisely. Choose cabinets that reach the ceiling for more storage. Install pull-out shelves to access items easily. Use corner units to avoid dead space. Keep the layout open for smooth movement. Opt for multi-functional furniture to save room.
Incorporating Trends Wisely
Select trends that suit your lifestyle and taste. Bold colors can add energy but balance them with neutral tones. Matte finishes are popular and hide fingerprints well. Use natural materials like wood and stone for a timeless look. Mix modern appliances with classic designs for charm. Avoid trends that might feel outdated quickly.
Personalizing Your Design
Add elements that show your personality. Display favorite dishes or artwork on open shelves. Choose lighting that creates the right mood. Pick colors that make you feel happy and calm. Use unique handles and knobs for cabinets. Include plants to bring life and freshness to the space.
Frequently Asked Questions
What Basic Tools Do I Need To Draw A Kitchen?
To draw a kitchen, you need pencils, erasers, rulers, and paper. Colored pencils or markers help add details. A sketchbook or drawing tablet can also be useful for digital drawings.
How Do I Draw Kitchen Cabinets Accurately?
Start by sketching the cabinet frames using straight lines and right angles. Add doors and handles with simple shapes. Use shading or color to create depth and texture for a realistic look.
What Is The Best Way To Draw Kitchen Appliances?
Focus on basic shapes like rectangles and circles for appliances. Add details like buttons, screens, and handles carefully. Use light shading to highlight reflections and create a three-dimensional effect.
How Can I Add Perspective To My Kitchen Drawing?
Use one or two-point perspective techniques to show depth. Draw a horizon line and vanishing points. Align all kitchen elements towards these points for a realistic spatial effect.
Conclusion
Drawing a kitchen can be simple and fun. Start with basic shapes and add details step by step. Use lines to show cabinets, counters, and appliances clearly. Practice often to improve your skills and confidence. Your kitchen drawing will look better each time you try.
Keep your tools ready and enjoy the process. Soon, you will create neat and clear kitchen designs. Just take your time and keep drawing!